
Listing Courtesy of: GREATER CENTRAL LOUISIANA / Listed By: Haley Blount, Better Homes And Gardens Real Estate Rhodes Realty
460 Stephens Avenue Natchitoches, LA 71457
Active (1 Days)
$229,000 (USD)
Description
MLS #:
2579405
2579405
Type
Single-Family Home
Single-Family Home
Year Built
1941
1941
Style
Cottage
Cottage
County
Natchitoches Parish
Natchitoches Parish
Listed By
Haley Blount, Better Homes And Gardens Real Estate Rhodes Realty
Source
GREATER CENTRAL LOUISIANA
Last checked Oct 13 2026 at 2:45 AM GMT+0000
GREATER CENTRAL LOUISIANA
Last checked Oct 13 2026 at 2:45 AM GMT+0000
Bathroom Details
- Full Bathroom: 1
- Half Bathroom: 1
Interior Features
- Oven
- Range
- Dishwasher
- Microwave
- Refrigerator
- Laundry: Washer Hookup
- Laundry: Dryer Hookup
- Ceiling Fan(s)
- Dryer
- Washer
Lot Information
- Corner Lot
- City Lot
Property Features
- Fireplace: Other
- Foundation: Raised
Heating and Cooling
- Central
- Central Air
- Window Unit(s)
Exterior Features
- Roof: Shingle
Utility Information
- Utilities: Water Source: Public
- Sewer: Public Sewer
Parking
- Carport
- Two Spaces
Stories
- 1
Living Area
- 1,754 sqft
Location
Estimated Monthly Mortgage Payment
*Based on Fixed Interest Rate withe a 30 year term, principal and interest only
Listing price
Down payment
%
Interest rate
%Mortgage calculator estimates are provided by Better Homes and Gardens Real Estate LLC and are intended for information use only. Your payments may be higher or lower and all loans are subject to credit approval.
Disclaimer: Copyright 2026 Greater Central Louisiana Association of Realtors. All rights reserved. This information is deemed reliable, but not guaranteed. The information being provided is for consumers’ personal, non-commercial use and may not be used for any purpose other than to identify prospective properties consumers may be interested in purchasing. Data last updated 10/12/26 19:45




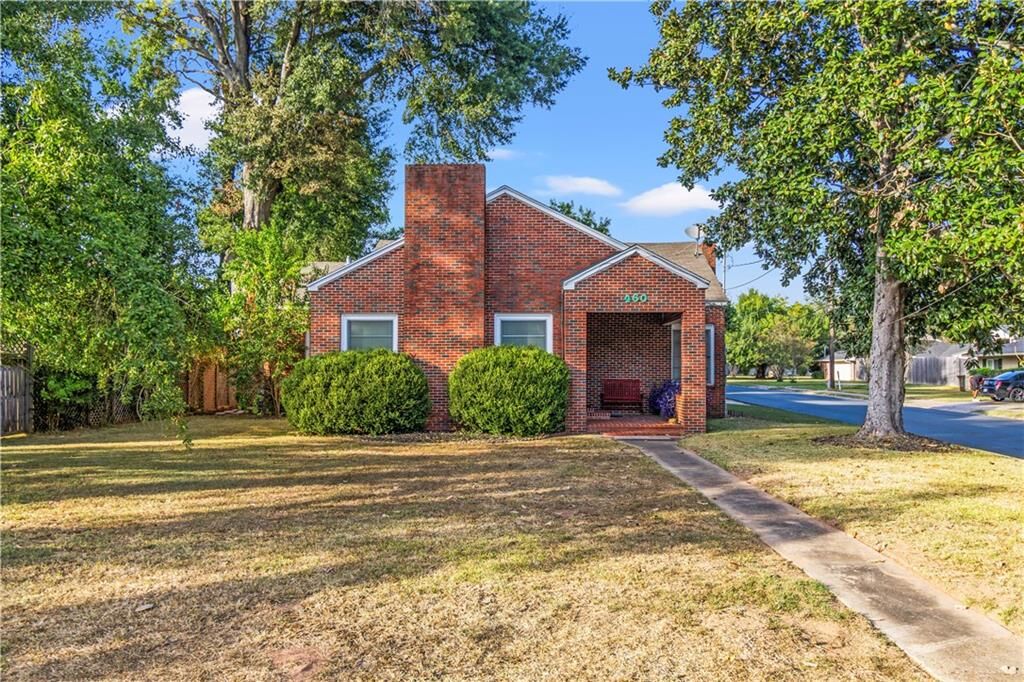
Full of character and versatility, this charming brick home offers 3 bedrooms, 1.5 baths, PLUS a separate 1-bedroom, 1-bath cottage! Whether you’re looking for extra space for family, a private guest retreat, or potential rental income, this unique property offers a wealth of possibilities.
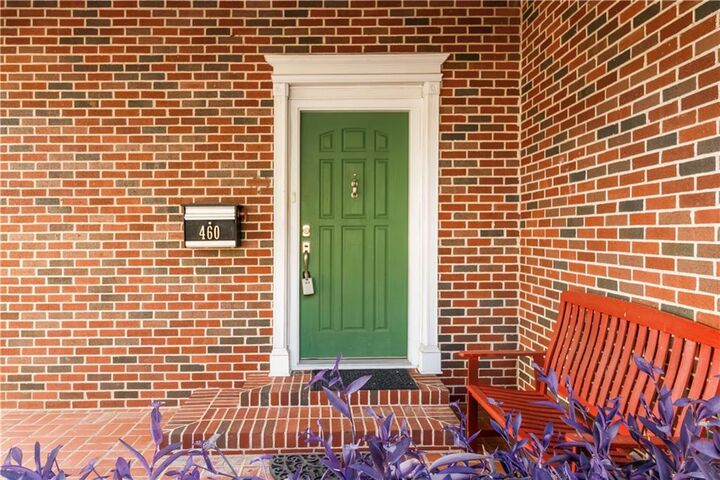
The main home features beautiful hardwood floors, a welcoming living room with a faux fireplace and built-in cabinetry, and a spacious kitchen with ample cabinet and counter space. Natural light fills the interior, creating a warm and inviting atmosphere. Outside, enjoy the covered front porch, shade trees, and a generous yard with plenty of room to relax or entertain.
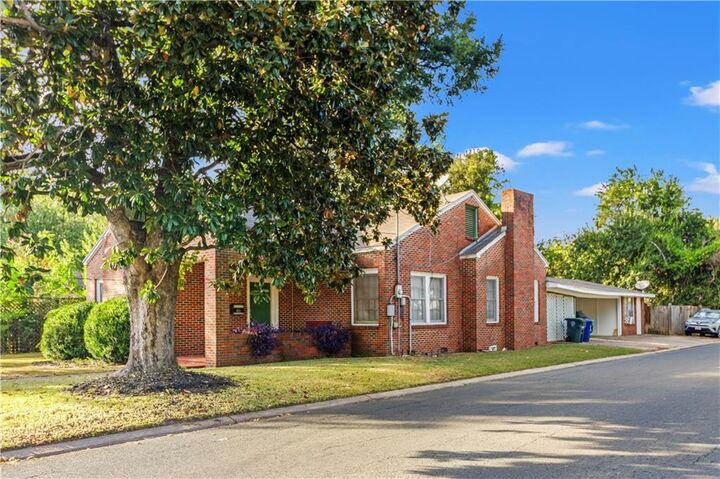
The additional cottage includes a bedroom with a murphy bed, full bath, kitchenette with a full-sized refrigerator, and a washer/dryer. The fenced-in backyard also features a covered patio area great for outdoor dining, gatherings, or simply enjoying the peaceful surroundings, with a separate patio dedicated just to the cottage. A storage shed is also located in the backyard, and the home includes a two-car carport with additional storage space.
All furniture and appliances seen in the photos can be included in the purchase, if buyers wish to keep them.
This property offers a rare combination of charm, functionality, and opportunity. Two living spaces, walkable to downtown Natchitoches, endless possibilities—come see all this unique property has to offer!