
Listing Courtesy of: GREATER CENTRAL LOUISIANA / Listed By: Tyler Fogleman, Better Homes And Gardens Real Estate Rhodes Realty
48 Aycock Road Deville, LA 71328
Active (35 Days)
$247,000 (USD)
Description
MLS #:
2567015
2567015
Lot Size
2.5 acres
2.5 acres
Type
Single-Family Home
Single-Family Home
Year Built
1984
1984
County
Rapides Parish
Rapides Parish
Listed By
Tyler Fogleman, Better Homes And Gardens Real Estate Rhodes Realty
Source
GREATER CENTRAL LOUISIANA
Last checked Aug 16 2026 at 9:42 PM GMT+0000
GREATER CENTRAL LOUISIANA
Last checked Aug 16 2026 at 9:42 PM GMT+0000
Bathroom Details
- Full Bathrooms: 4
- Half Bathroom: 1
Interior Features
- Oven
- Range
- Refrigerator
- Attic
- Carbon Monoxide Detector
- Stainless Steel Appliances
- Laundry: Washer Hookup
- Laundry: Dryer Hookup
- Ceiling Fan(s)
- Guest Accommodations
Lot Information
- Outside City Limits
Property Features
- Fireplace: Wood Burning
- Foundation: Slab
Heating and Cooling
- Central
- Multiple Heating Units
- Central Air
Exterior Features
- Roof: Shingle
Utility Information
- Utilities: Water Source: Public
- Sewer: Septic Tank
School Information
- Elementary School: Buckeye
- Middle School: Buckeye
- High School: Buckeye
Parking
- Driveway
- One Space
Stories
- 2
Living Area
- 2,415 sqft
Listing Price History
Date
Event
Price
% Change
$ (+/-)
Aug 11, 2026
Price Changed
$247,000
-1%
-$2,500
Jul 31, 2026
Price Changed
$249,500
-9%
-$25,500
Jul 30, 2026
Price Changed
$275,000
-27%
-$100,000
Jul 26, 2026
Price Changed
$375,000
-1%
-$5,000
Jul 12, 2026
Listed
$380,000
-
-
Location
Estimated Monthly Mortgage Payment
*Based on Fixed Interest Rate withe a 30 year term, principal and interest only
Listing price
Down payment
%
Interest rate
%Mortgage calculator estimates are provided by Better Homes and Gardens Real Estate LLC and are intended for information use only. Your payments may be higher or lower and all loans are subject to credit approval.
Disclaimer: Copyright 2026 Greater Central Louisiana Association of Realtors. All rights reserved. This information is deemed reliable, but not guaranteed. The information being provided is for consumers’ personal, non-commercial use and may not be used for any purpose other than to identify prospective properties consumers may be interested in purchasing. Data last updated 8/16/26 14:42




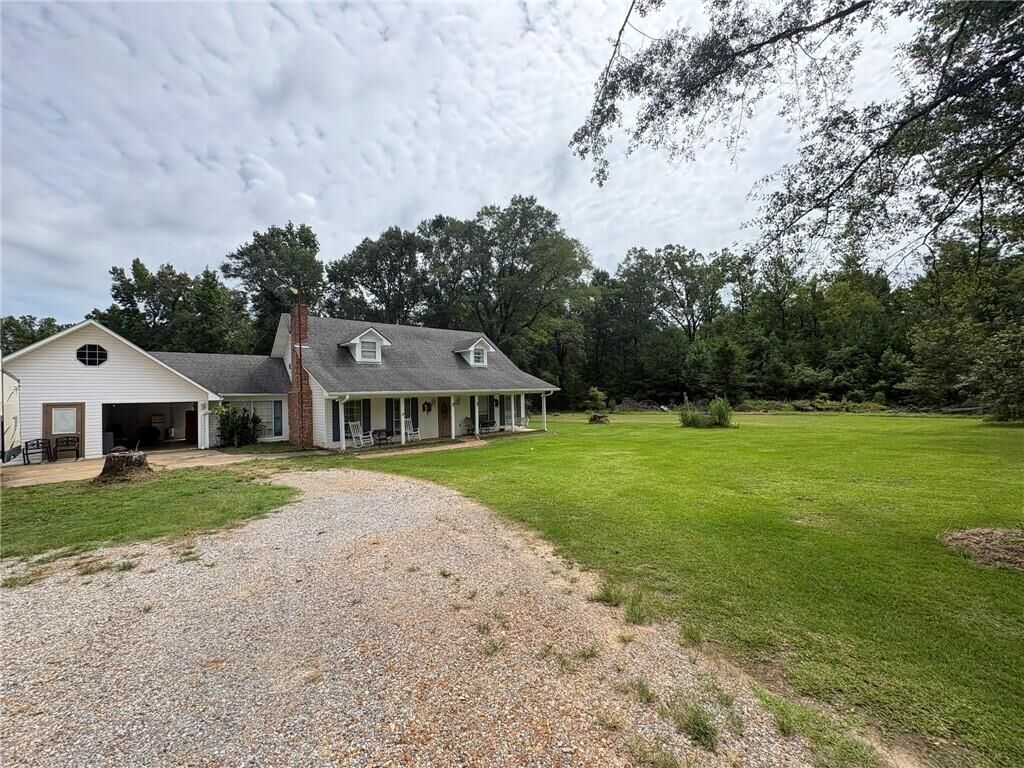
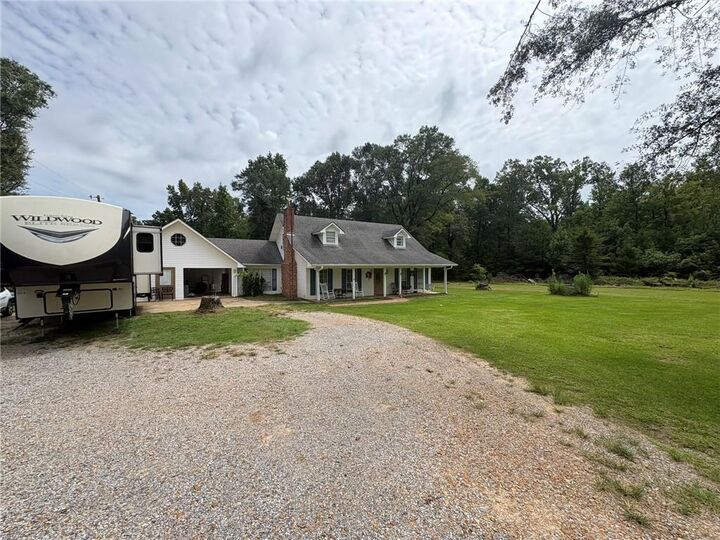
Situated on approximately 2.5 beautiful acres, in the highly desirable Buckeye School District, this spacious two-story home offers room for the entire family, outdoor recreation, and endless possibilities!
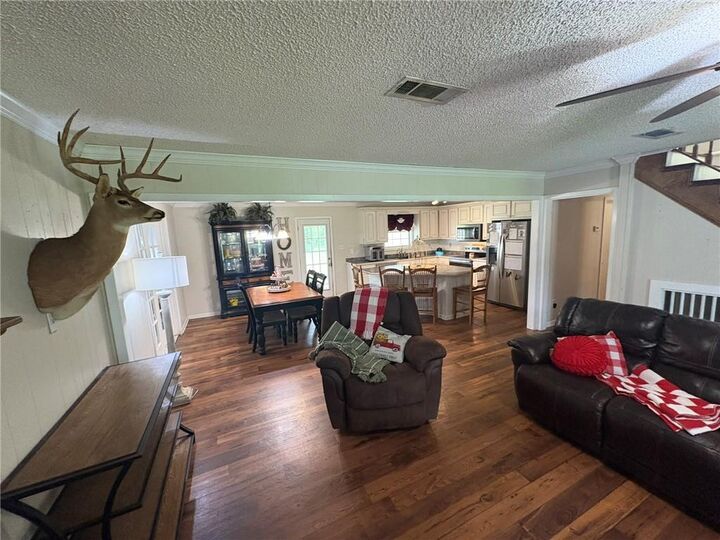
The main home features 3 bedrooms, 2.5 bathrooms, and a versatile bonus room that could be used for a mancave, office space, or whatever needs you may have! The home comes with recently purchased appliances, a new water heater, and an upgraded HVAC system on the second floor that adds comfort and a piece of mind!
A newly added mother-in-law suite provides additional living space, if that is not enough, there is a full bath and room above the carport that would be great for extra guest, a game, or playroom.
Outside, you will find plenty of room to enjoy quiet, peaceful, country living. The property also includes 30x20 shed with a 20X17 lean to. Behind the carport there is a spacious workshop, offering abundant storage and workspace for equipment, hobbies, or business needs.
If you are looking for acreage, privacy, and flexible living space all in one property this is a must see!
The property could be purchased with different acreage options!
Sellers are also willing to pay some concessions!